

People and Furniture in Plan View - A Practical Guide for Architecture Drawings

People and Furniture in Plan View - A Practical Guide for Architecture Drawings
If your floor plans look empty, flat, or hard to read, this guide will fix that. Learn how to draw people and furniture in plan, so your layouts communicate scale, movement, and real life - exactly what tutors look for in first-year projects and portfolios.
This guide is for:
Architecture & interior students drawing floor plans
Portfolio applicants
Anyone whose plans look empty or unclear
What’s Included
A downloadable PDF ebook
Clear hand-drawn examples
Simple explanations of scale and proportion
Practical references you can use while drawing
By the end, you’ll be able to:
Draw people correctly in plan view
Place furniture at the right scale
Make your plans easier to read instantly
Communicate space clearly in portfolio layouts
Taught to hundreds of university students
When teaching architecture and interior design students, I noticed that many struggled with floor plans, not because of layout, but because their drawings lacked people, furniture, and a sense of scale.
This ebook was created to clearly explain how to draw people and furniture in plan view so your drawings communicate space, proportion, and intention more effectively.
USE THIS WITH THE FLOOR PLAN COURSE
This ebook is the perfect companion to the Learn to Draw a Floor Plan by Hand course. First learn the method, then add people & furniture with confidence.
Less than one set of fineliners, a skill you’ll use in every project.
Frequently Asked Questions
Is this suitable for beginners?
Yes. This ebook is written for beginners and assumes no prior experience drawing people or furniture in plan view.
Do I need special tools or software?
No. You can use pens, paper, tracing paper, or work digitally alongside the guide.
Does this help with architecture portfolios?
Yes. Clear plan drawings with people and furniture improve readability and presentation quality in portfolios.
How do I access the ebook after purchase?
You’ll receive an instant download link after checkout.
How long do I have access?
You’ll have lifetime access to the ebook.
Want to Build Stronger Floor Plans?
If you’re learning to draw plans by hand, this ebook works well alongside my Floor Plan Drawing Course or Perspective Drawing eBook.
If you’re unsure where to start, visit the Start Here page.
Featured
Popular right now

MEET THE ARTIST
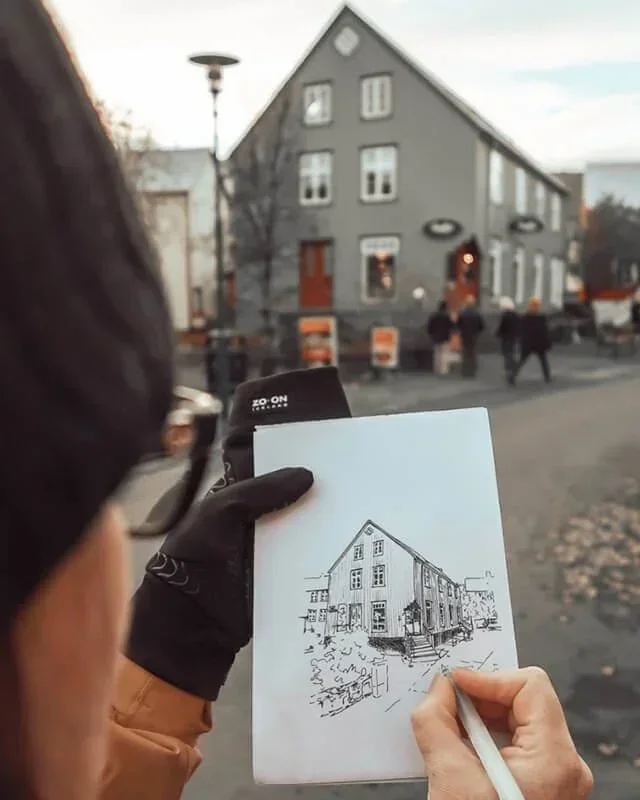
Hi, I’m Sonia - architect, educator, and the artist behind Reykjavík Sketcher. I hand-draw Iceland’s architecture and landscapes, blending traditional techniques with modern minimalism. My work is inspired by the place I call home, Reykjavík, and the creative journeys of the students and women I teach.
© Sonia Nicolson. All artworks are protected by copyright. No resale, reproduction, or commercial use without permission.
Frequently Asked Questions
Do you ship internationally?
Yes. Prints are shipped internationally. Shipping costs and delivery times vary depending on location and are shown at checkout.
What is your refund policy?
Artwork: Returns and exchanges are accepted within 14 days. Buyers are responsible for return postage. If the item is not returned in its original condition, the buyer is responsible for any loss in value.
Courses, Mentoring, Consulting, Portfolio Reviews, Coaching, and Retreats: Due to the nature of these services, no refunds are offered.
Do you create commissioned work?
Commissions are currently open. I create custom hand-drawn architectural sketches for personal or commercial use, including logo design, advertising, and branding. Each commission is discussed individually to ensure the artwork fits your brief and intended use.
Can I purchase your art?
Yes, my prints and original artworks are available for purchase, particularly for those who want to bring a sense of Icelandic architecture and place into their homes. The print shop is popular with visitors to Iceland and collectors who appreciate architectural illustration and hand-drawn work.
Can I use your drawings for my business, marketing, or presentations?
No, not without a licence. All artworks remain the intellectual property of Sonia Nicolson. Purchasing a print or commissioning a drawing does not grant reproduction, advertising, or commercial use rights. If you would like to use any artwork for presentations, branding, social media, publications, or other commercial purposes, a separate paid licence is required. Please email hello@sonianicolson.com to request a licence quote.
What our customers say
★ ★ ★ ★ ★
Great little remembrance of our trip to Iceland - JC
-
It's incredibly beautiful and suits my room so well. Sonia was a delight and sent it packaged really well. Highly recommended - Angus
-
Great print - a lovely reminder of our visit to Iceland many years ago. Excellent service in every way. Many thanks for everything Sonia - Lynda
-
Just received this today...it is lovely, good quality paper, excellently packaged. I have already framed it and hung it on my wall - Sharron
-
I requested a custom version of a print and it turned out exactly how I expected! Sonia is so kind and responsive when chatting with you. I will definitely be coming back to shop here again - Hannah
-
I bought four prints (and a couple of downloads) from Sonia and they are so gorgeous!! They arrived promptly and in immaculate condition, along with a lovely note. They look absolutely gorgeous in our newly renovated home and are a wonderful reminder of one of my favourite places on the planet - Jacqueline
-
Just as pictured! Very nice quality paper! Fast shipping - Laura
-
I absolutely love my prints and they will look so beautiful in my little girls’ room! - Brynlee
-
I really appreciate Sonia's help. She customized this print…for my Icelandic friend’s hometown. It was perfect and she loved it - Esther
-
High-quality and super cute! Exactly what I wanted…We travel to Iceland next month for our wedding and I wanted the “thank you” cards for my photographer and makeup artist - Gillian

This editable architecture portfolio template for students helps you present your work in a clear, professional layout using Canva. Designed for university applications in architecture, interior architecture, and design, it gives you a structured portfolio format so your drawings, projects, and ideas are easy for tutors to understand - without spending weeks designing pages from scratch.
✔ Used by architecture & interior design applicants
✔ Works in the free version of Canva
✔ Structure tutors can read in seconds